
Bathrooms built for Bentleigh houses
Home / Services
Ten related pieces of work, usually delivered together. What your house is made of decides which ones matter most.
FULL RENOVATIONS
— strip-out to fit-off —
— one managed program —
The whole sequence run as one program: strip-out, structural repair where the floor needs it, plumbing and electrical rough-in, waterproofing, tiling, then fit-off. Sequencing is most of the job — trades booked in the right order so the membrane cures properly and nobody works over someone else’s finished surface.
Luxury bathroom renovations follow the same sequence with more detailing: stone tops, large-format wall tile with a drawn set-out, layered lighting on separate switching, and joinery detailed to the millimetre against the screen and the tapware.
Suited to a room that has reached the end of its life, or a layout that wastes the space it already has.
Related: design & planning · waterproofing & tiling · house types
DESIGN & PLANNING
— measured set-out —
— before anything is ordered —
The room is measured properly first: wall lengths, ceiling height, window position, floor structure and where the existing drainage actually runs. The set-out is drawn against those numbers, so a 1200 mm vanity is checked against the door swing rather than hoped for.
Custom bathrooms are what happens when nothing off the shelf fits the opening — joinery made to the millimetre, screens measured after tiling, niches sized to whole tiles instead of cuts.
What you end up with: a dimensioned set-out, a fixture and finishes schedule, and a scope you can price line by line.
Related: full bathroom renovations · choosing materials
SMALL ROOMS & ENSUITES
— 1.6 m typical width —
— limited depth for falls —
Small bathrooms. The bungalow problem: winning a usable shower without losing every bit of storage. Wall-hung fixtures, a shallow niche instead of a shelf, one tile format run floor to ceiling, and a screen that opens the way the room is actually used.
Ensuites. Upper-level floors give limited depth for the falls, so the build-up has to be planned against the door clearance. Fixtures sit against a bedroom wall, which makes cistern choice and pipe lagging a comfort decision as much as a plumbing one.
Related: the bungalow entry · the townhouse entry · showers & vanities
SHOWERS & VANITIES
— screens, drains, joinery —
— set out before rough-in —
Frameless or semi-frameless, hinged or sliding — decided by where the door lands and how much wall is left for the vanity. A linear drain lets the floor fall in one direction and suits large-format tile; a centre waste costs less and works well with smaller formats. Niche, mixer height and rail position are set out before rough-in, not after.
Wall-hung keeps the floor reading longer and makes cleaning simpler; floor-standing gives more storage in the same footprint. Drawers can be routed around the trap so the space under the basin still works. Tops in stone, porcelain or compact laminate, with the edge detail and basin cut-out chosen together.
Related: waterproofing & tiling
WATERPROOFING & TILING
— AS 3740 —
— falls checked with water —
Membrane applied in line with AS 3740 across the shower area, the floor and the required wall heights, with junctions, penetrations and the perimeter angle given the time they need, then left to cure before a tile goes near it. It is the part of a bathroom nobody ever sees and the only part that causes real damage when it is rushed.
Tiling starts with a set-out drawn on the floor, so cuts land where they are least visible, grout lines carry around internal corners and the niche sits on a full tile rather than a sliver.
Related: choosing materials · laundry renovations · how the work runs
In older Bentleigh houses the laundry shares a wall — and often a drainage line — with the bathroom. Doing both at once means one strip-out, one waterproofing visit and one tiler, instead of repeating the whole disruption a year later.
Typical work: a trough or under-bench sink, a run of tall storage, a benchtop over a front loader, tiled splashback and a properly graded floor waste. If the old external door and step are tired, that gets sorted in the same pass.
Related: waterproofing & tiling · vanities & cabinetry · how we work
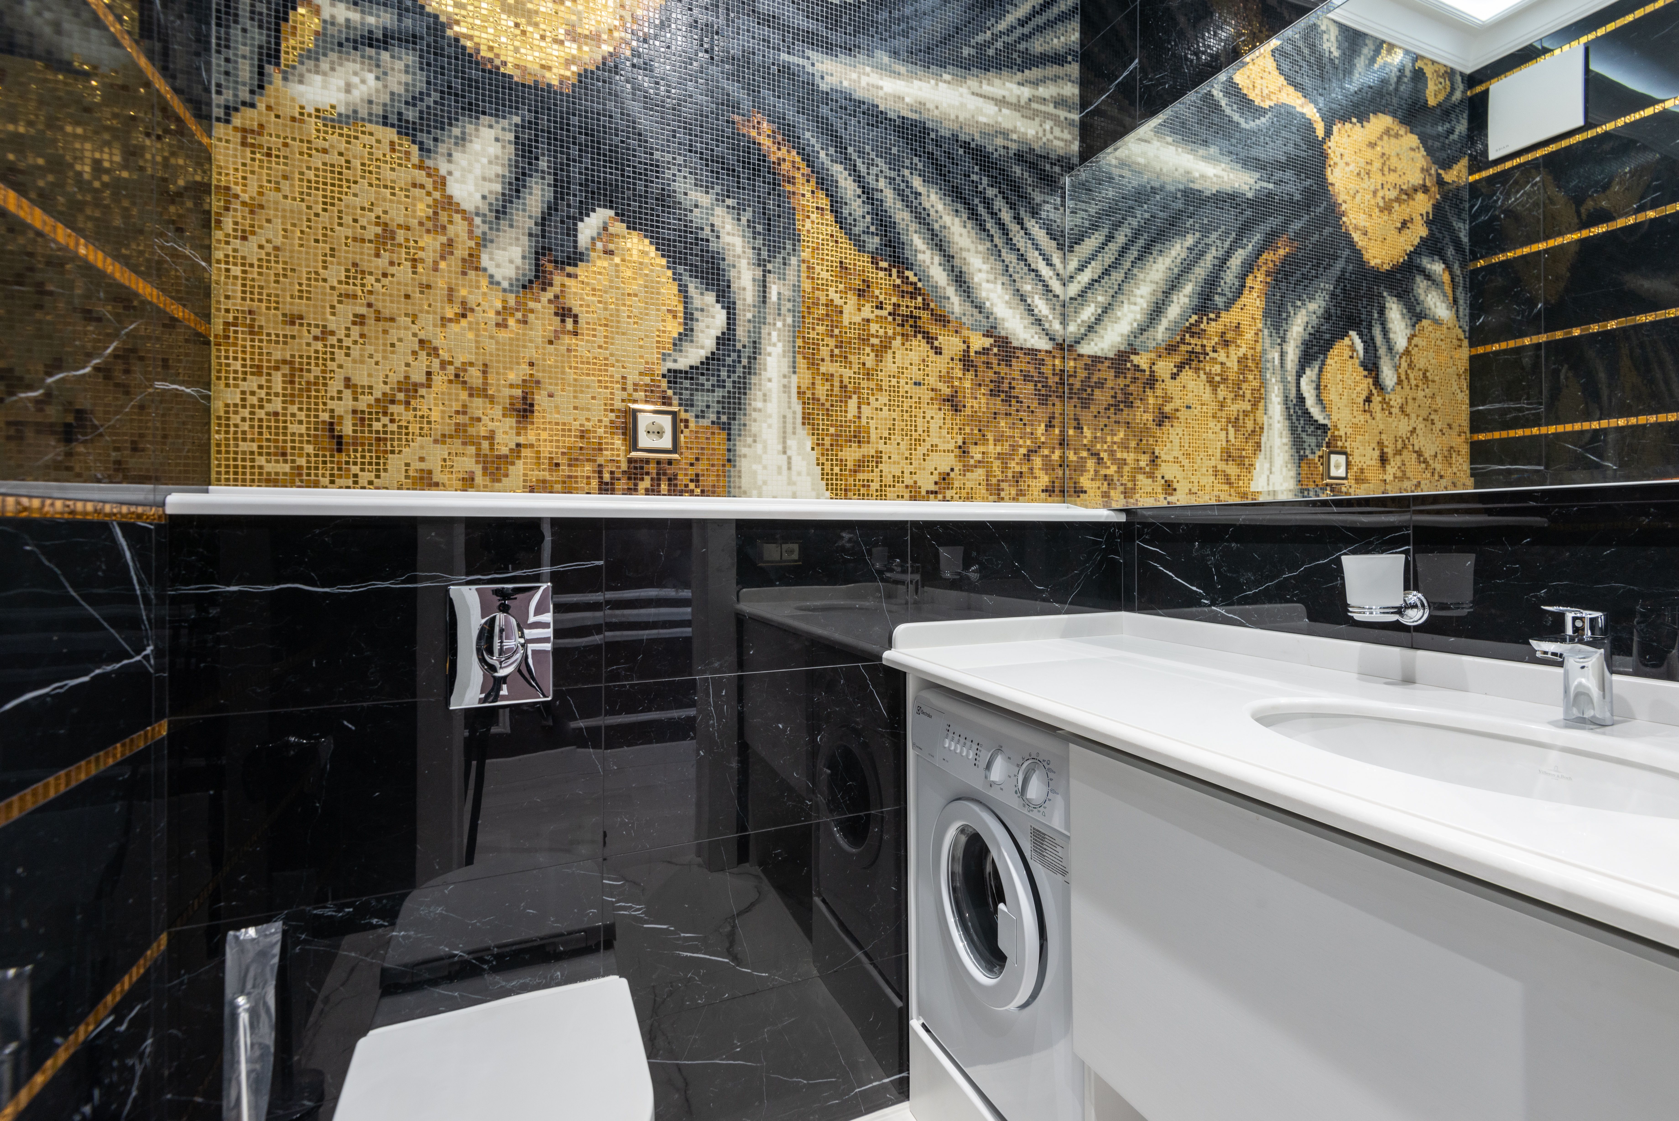
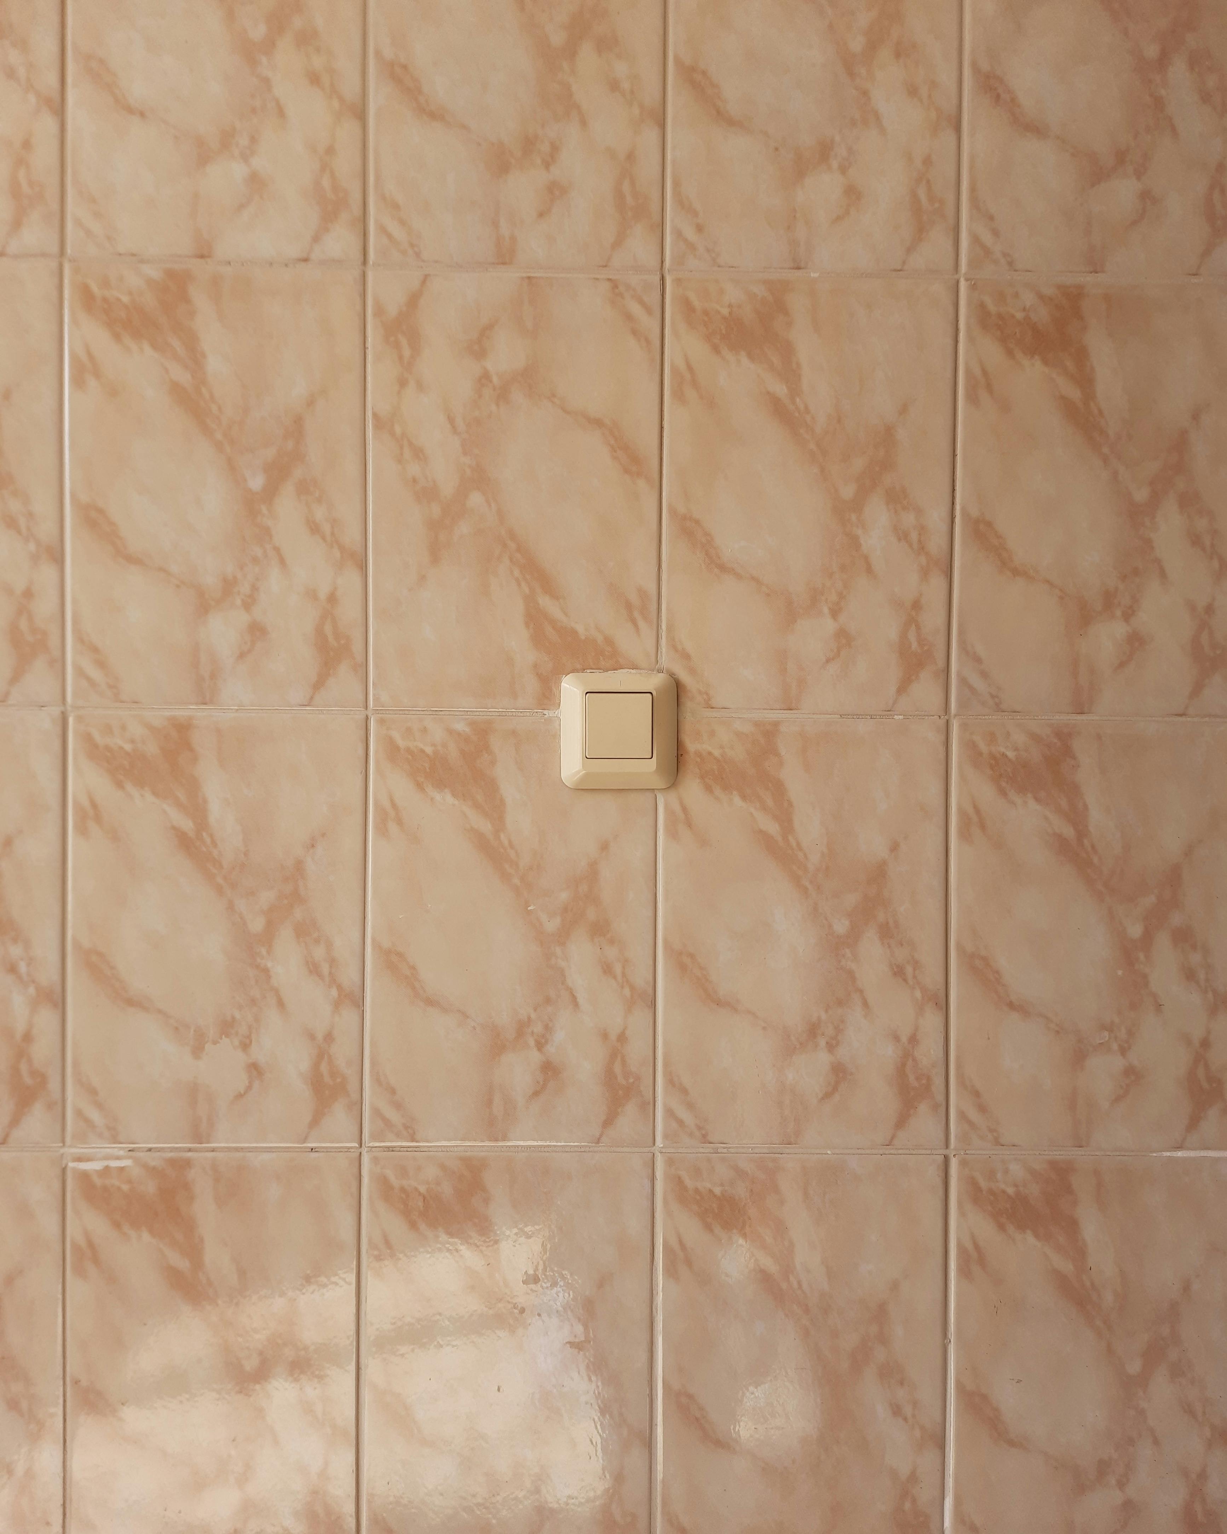
Warm ceramic in a running bond — grout colour and joint width do as much work as the tile itself.
Tile format. Large format means fewer joints and a calmer small room, but it needs a flat substrate and careful falls. Small mosaics grip well underfoot in a shower base and are the sensible compromise on the floor of a wet area.
Stone and stone-look. Natural stone wants sealing and a settled maintenance habit. Porcelain that reads as stone behaves better around a busy family bathroom, and costs less to replace if something changes.
Tapware. Matte black and brushed brass both look excellent on day one; the difference shows in the finish quality and the warranty terms of the brand, so choose the range before rough-in and stay with it.
Lighting. One ceiling light in the middle of the room flattens everything. A wall or mirror light at face height, plus a separate light over the shower, changes how the whole room reads.
Bathroom renovation design and build for the houses of Bentleigh and the surrounding south-east suburbs.
Service areas
Bentleigh · Bentleigh East
McKinnon · Ormond
Moorabbin · Brighton East
Send the age of the house, the room dimensions and a couple of photos, and we will tell you which of these services your job actually needs.
Bathroom renovation design and build for the houses of Bentleigh and the surrounding south-east suburbs.
Service areas
Bentleigh · Bentleigh East
McKinnon · Ormond
Moorabbin · Brighton East