
GUIDE · LAYOUT
Homeowners often ask me whether their existing bathroom layout can be kept, and often it can. Leaving the shower, toilet, vanity and bath where they are usually keeps the work simpler, but it doesn’t make the renovation automatic. This guide explains what keeping the layout means in practice, why moving fixtures changes the scope and cost, and who handles each part of the work.

USUALLY STAYS
Fixture positions, drainage points and supply connections stay where they are now.
STILL CHECKED
The walls, floor and substrate behind the existing finishes, which I assess during a site inspection.
OTHERS HANDLE
Licensed plumbing and electrical work, which is carried out by appropriately licensed specialists.
IN PRACTICE
The shower or bath stays in place.
The wall and floor finishes are new, but the wet area keeps its position and the existing drainage point is kept.
The toilet stays on its current connection.
Replacing a pan in the same spot is a very different job from moving it across the room.
The vanity stays on the same wall.
A new vanity can usually go where the old one stood, as long as the existing connections suit it.
The finishes are where the change happens.
Tiles, flooring, wall surfaces and fittings can all be replaced while the room keeps its familiar arrangement. The substrate underneath still needs proper surface preparation before anything new goes on. What visible finishes don’t tell you →
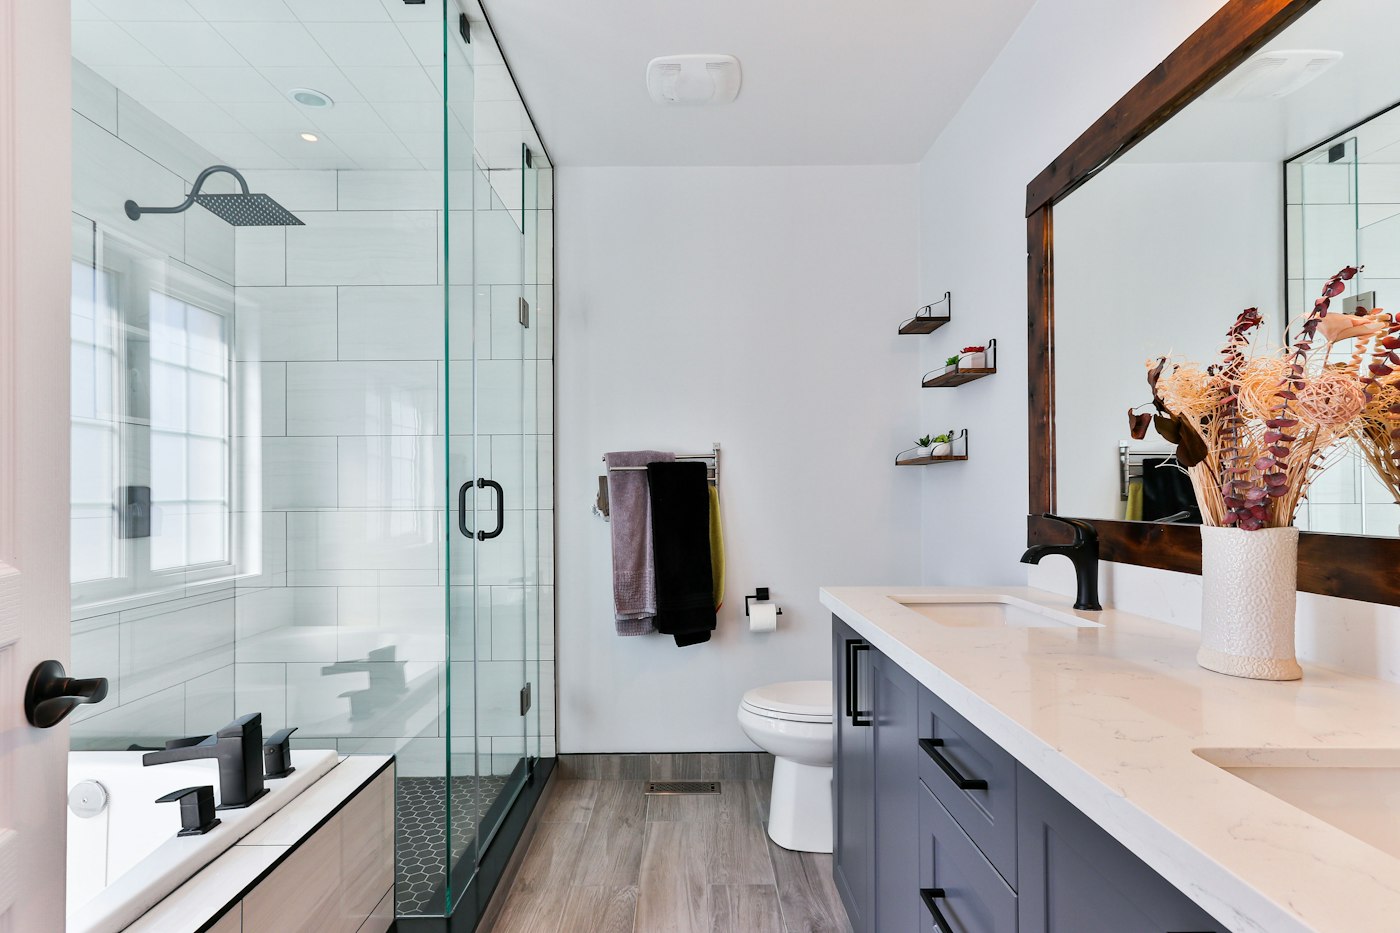
Reference photo: a finished bathroom with a glazed shower and a freestanding bath.
SCOPE & COST
Moving a shower, toilet or vanity usually means relocating drainage and water supply, and sometimes power or lighting as well. That work belongs to appropriately licensed plumbers and electricians, so it brings more trades and more coordination into the job, and it takes more time.
It can also mean opening walls or floors that would otherwise stay closed. A relocated shower may need the floor regraded so water falls to the new waste. Every surface that’s opened is another place where concealed damage or substrate deterioration can turn up. Depending on the change, specialist or approval requirements may also apply.
WHO DOES WHAT
I HANDLE
The site inspection, the assessment of existing bathroom conditions, proper surface preparation, tiling and finishing work. I stay involved from the first conversation to the finished room. How I assess a bathroom →
LICENSED SPECIALISTS
Plumbing and electrical work, including reconnecting fixtures where that’s needed. I don’t do this work myself. Where it’s required, I coordinate appropriately licensed specialists. Coordination with licensed specialists →
NOT PART OF MY OFFERING
Architectural design, structural engineering and other specialist professional services. If your plans call for a new floor plan or a structural change, those services sit outside what I provide.
Whether your layout can stay depends on your existing bathroom conditions. When you’re ready, send me an enquiry. I’ll personally review it and we can arrange a site inspection.